
Proudly serving Southern Illinois & Western Kentucky

Southern Illinois & Western Kentucky

Commercial Site Development

Get the ground ready for the next phase of construction. Redline handles commercial site development in Southern Illinois and Western Kentucky. Start with the plans, work limits and access needs so we can define the work and its place in your schedule.

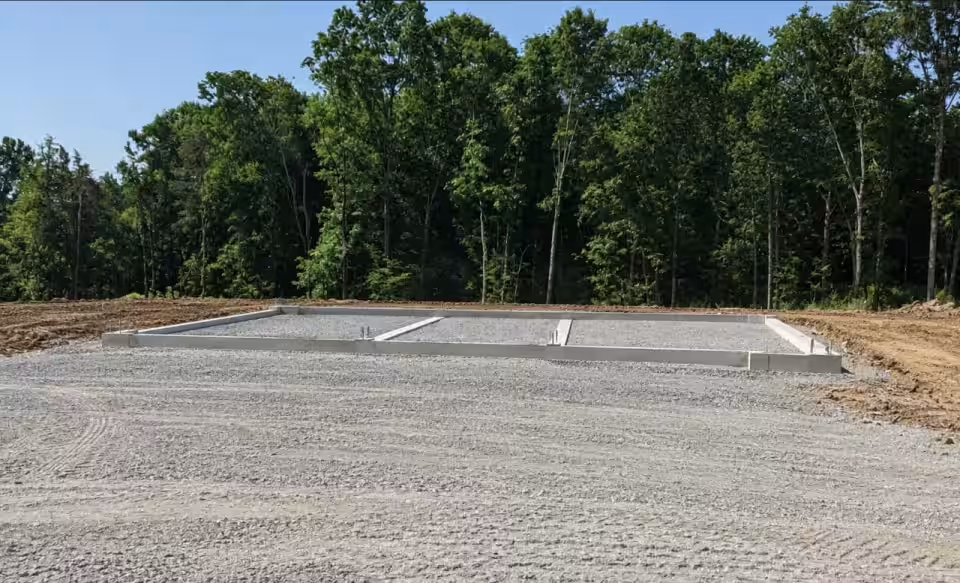
Prepared site and gravel base around a foundation

Define the site-development package

A site-development plan connects the work on the ground. What needs to be cleared? Where will soil go? How will new grades meet the existing site? When does the next trade need access?

Send the current plans and mark the work you want priced. We will review clearing, excavation, grading and drainage needs with you. The estimate should state what is included and who handles design, survey layout, testing, paving and other trades.

Project photos

Commercial site preparation. The aerial project photo shows commercial site-preparation work completed by our owner: a broad prepared work area, a building footprint, perimeter rock and an access connection. It provides an overview of how the work areas relate to one another. For a comparable project, share the current plans and identify the earthwork, access and handoff responsibilities you want included.
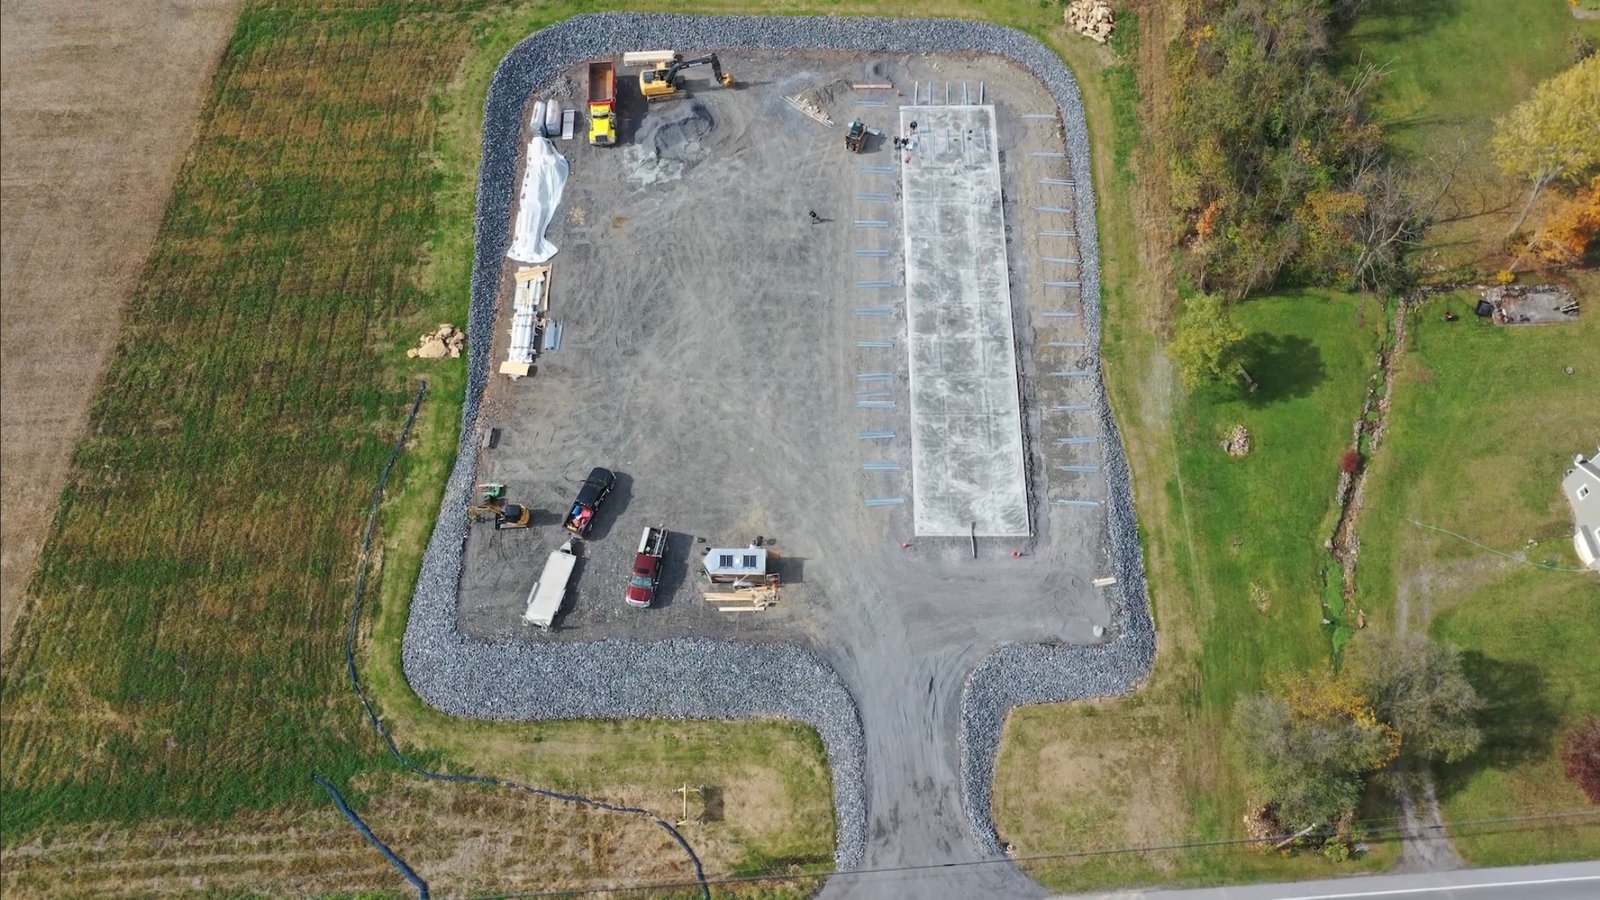
Commercial site preparation — aerial view

Typical planning situations

You may be planning a new building, an addition or a new use for a cleared site. Each calls for a different work sequence. On an occupied property, delivery routes and public access may need to stay open. On a new parcel, the first step may be creating a safe way in.

Tell us which areas must remain in use and when each phase needs to be ready. This helps us plan the work around your site.

From plans to a coordinated work sequence

  1. Review the plans: share the location, intended use and work you want priced.
  2. Check the site: review access, known utilities, drainage and space for equipment and soil.
  3. Agree the scope: list included work, exclusions and the tasks assigned to other trades.
  4. Plan the sequence: fit the work around deliveries, inspections and the next contractor.
  5. Check the handoff: review the finished area against the agreed plans and work limits.

The written scope should name who supplies design details, layout, testing and final acceptance.

What affects an estimate and schedule

Plans, soil conditions and access all affect cost. Share the latest drawing revision, cut and fill quantities, haul routes and any limits on where soil can be stored. Let us know if the work must be split into phases.

Before setting a start date, confirm that plans, permissions and site access are ready. If the plans change, review the cost and schedule before the changed work starts.

Site-development questions

Can the work be done in phases?

Yes, discuss the planned phases when requesting an estimate. Set a clear finish point for each area. Repeat trips and temporary access can affect cost.

Do I need finished plans to start?

You can begin with the location and your goal. Detailed pricing needs enough information to define the work area, levels, quantities and responsibilities.

Does site development include pavement or concrete?

The estimate will say what is included. Ground preparation, concrete foundations and paving are separate work items. Confirm the scope for your project.

What should be ready for the next trade?

Agree the levels, surfaces and access they need. Also list any inspections or records needed before that trade starts.

Discuss your commercial project

Send the project location, current plans, requested scope, site-access information and target sequence. Identify the work you want priced and any responsibilities assigned to other parties.

Prefer to call? 270-556-0757