Southern Illinois & Western Kentucky
Foundations
Plan foundation excavation and concrete foundations with Redline Siteworks in Southern Illinois and Western Kentucky. Share your drawings, site access and the phases of work you need.
- 12 yearsIndustry experience
- Illinois & KentuckyServing both states
- OSHA Certified
- Clear written termsJob-specific warranty coverage
Excavation and concrete foundations
Redline provides foundation excavation and concrete foundation work for residential, agricultural and commercial projects. We review the available drawings, building footprint, elevations and access, then define the requested excavation and concrete phases in a written estimate.
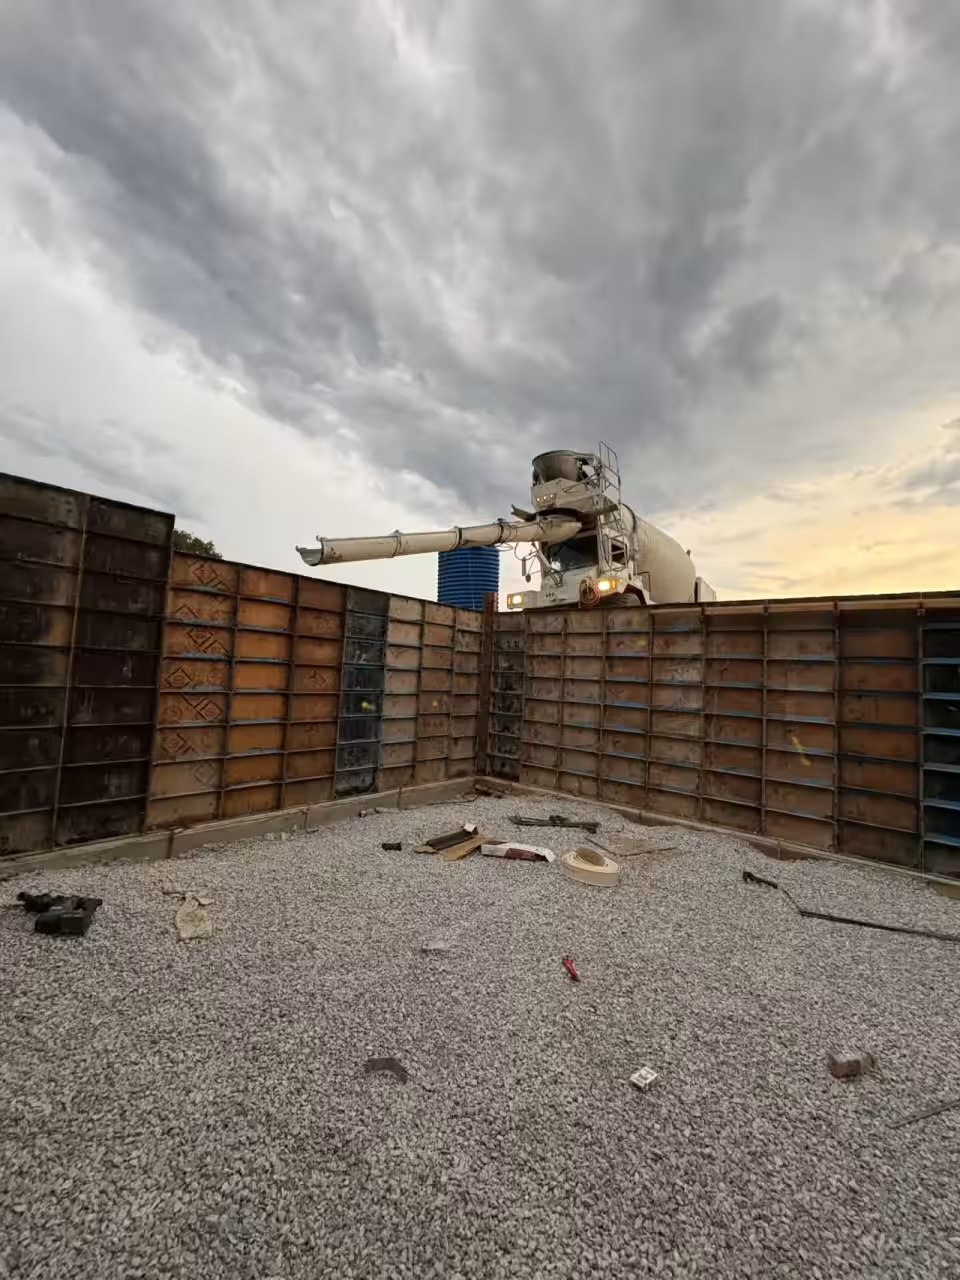
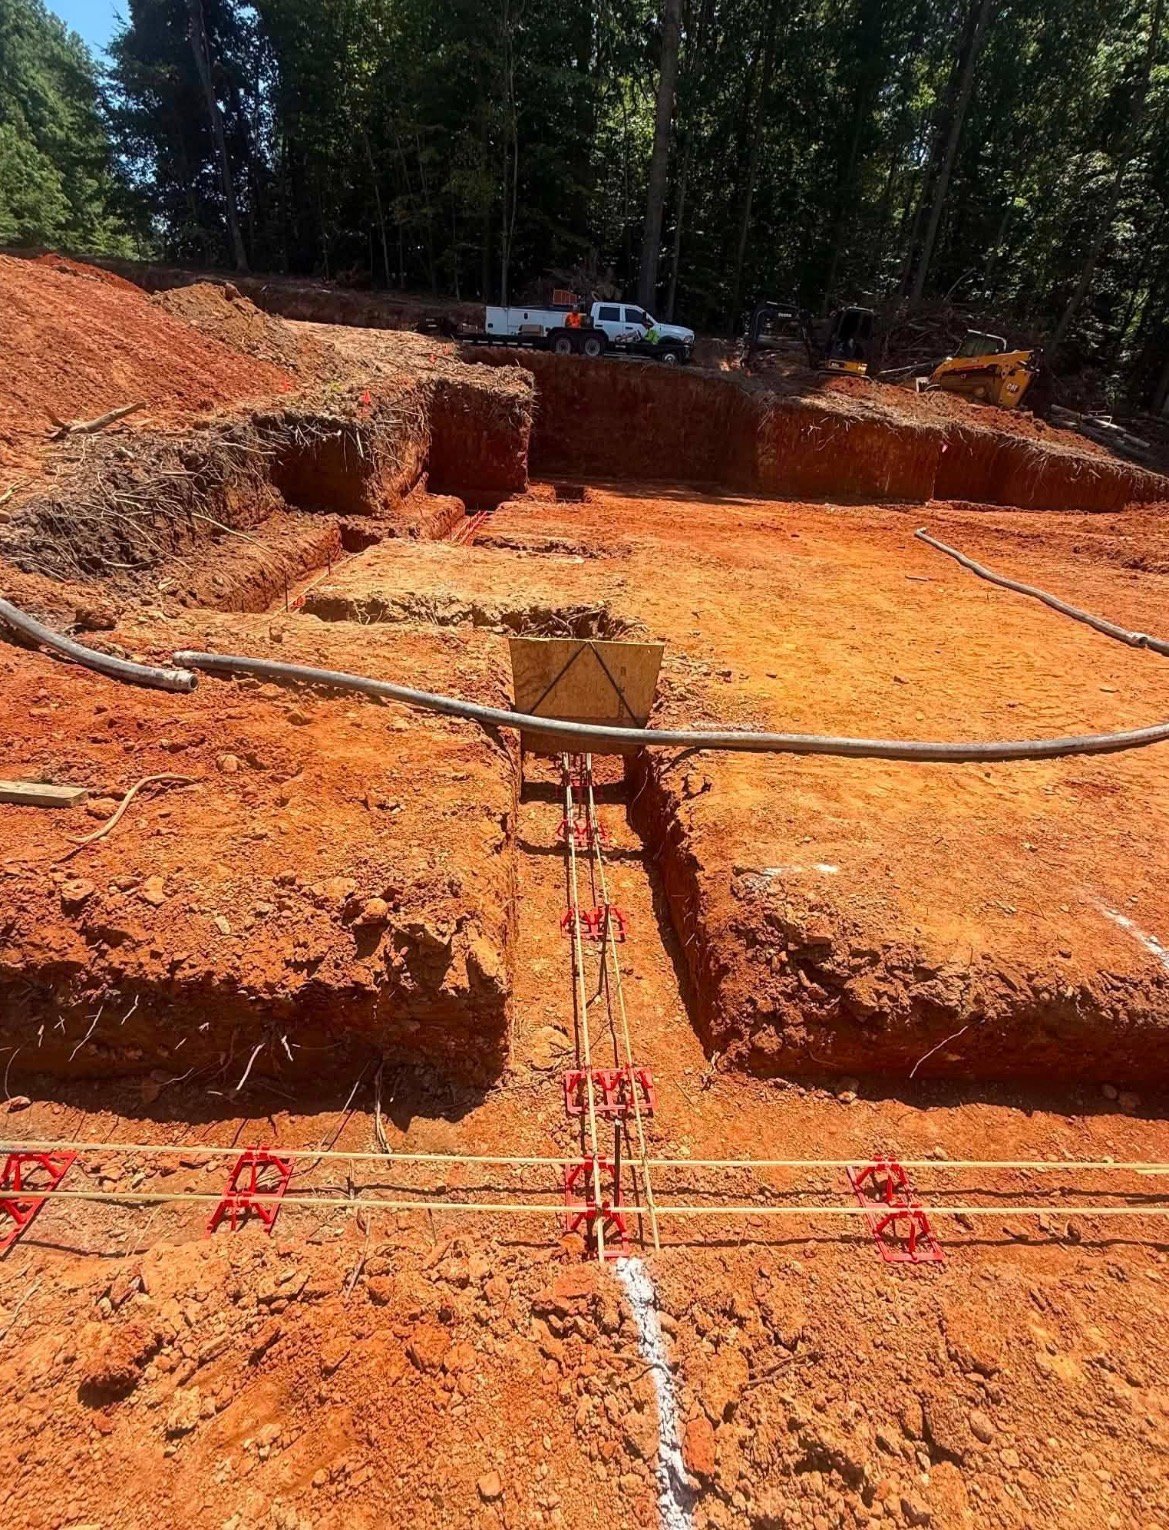
Project photos
Applications and project information
This work can support residential, agricultural or commercial building projects. Share the footing or foundation drawings you have, the project location and information about the surrounding site. If grading or building-pad preparation is also part of the job, include those requirements in the same conversation.
Access, layout and surrounding conditions
Nearby structures, property access, existing grades and where excavated material can be handled all matter to planning. Identify improvements that need to remain and any known utility information. The estimate should make the excavation limits and related responsibilities understandable before work starts.
Foundation excavation is one part of the building sequence
Excavation creates the space required by the foundation plan. The plan establishes the intended arrangement and requirements; digging alone does not design or complete the foundation. Forming, reinforcement, concrete placement, waterproofing and later backfill are distinct activities that should be assigned and priced explicitly.
Redline can provide excavation and concrete foundations. Tell us whether you need footing excavation, foundation forming, reinforcement, concrete placement or a coordinated package. The written scope identifies the included phases and the responsibilities of the project team.
Useful information for your project review
- The property location and current foundation or footing drawings.
- The proposed building footprint, intended levels and the source of the layout information.
- Access width, overhead restrictions and nearby buildings or features that remain.
- Known underground services, previous structures, buried material or filled areas.
- Where excavated material may be placed and whether removal is requested.
- The expected next contractor or construction phase and any required reviews before that phase.
Illustrative applications
A house addition may need excavation coordinated closely with an existing structure. A detached building may need site preparation before footing excavation. A below-grade floor or basement involves a different excavation area from individual footing trenches. These examples explain planning differences; they are not descriptions of completed Redline projects.
From plans to excavation handoff
- Review the project information. Share current drawings, the location and the intended construction sequence.
- Confirm the site constraints. Discuss access, retained features, known services, existing grades and material handling.
- Define the excavation scope. Identify excavation limits, the required layout/elevation information, inclusions and exclusions.
- Coordinate the work. Establish how excavation relates to site preparation, required reviews and the foundation contractor’s next phase.
- Review the handoff. Check the work against the agreed excavation scope and project requirements before covering or proceeding with the following phase.
What affects the excavation estimate?
The plan dimensions, depth, access, soil or rock conditions, existing structures, water conditions and distance for moving material all matter. Work near an existing building can involve different constraints from excavation on an open site. Unknown buried conditions may also change the agreed approach; discuss how changes will be handled before work begins.
Foundation excavation questions
Can I request an estimate before final drawings are available?
You can start the discussion with the information you have. Make clear which details are preliminary; a defined excavation scope depends on the project requirements being settled.
Can Redline provide concrete foundations too?
Yes. Redline offers concrete foundations as well as excavation. Request the phases you need; forming, reinforcement, concrete placement and related work should be listed in the written estimate.
Is a building pad the same thing as a footing excavation?
No. A pad prepares an area and its levels; footing excavation addresses the foundation features shown in the project plans. Both may be needed.
Can excavated soil be used for later backfill?
Suitability and the building requirements determine that decision. Include storage, reuse or removal in the project discussion.
What if conditions differ from the plans or expectations?
Raise the changed condition before proceeding with a conflicting next phase. The project team may need to resolve additional information or a revised scope.
Request a foundation estimate and include the drawings and access details available to you.
Keep related scopes connected
Use Building Pad Construction for pad preparation and Basement Excavation for a below-grade building area.
Experience, communication and a clear scope
Redline Siteworks is built on 12 years of experience in excavation, site development and civil construction. Our owner is OSHA Certified and Project Management Certified. We plan each job around the actual site and communicate the proposed work in clear terms.
Warranty coverage is job-specific. Warrantied and non-warrantied scopes are identified in the written estimate/invoice documentation before work begins.
Tell us about your foundation project.
Tell us where the work is, what you want to accomplish and any site details that will help us understand the scope.
Prefer to call? 270-556-0757