
Southern Illinois & Western Kentucky
Site Preparation
Prepare your Southern Illinois or Western Kentucky site with Redline. Discuss access, existing conditions and the work needed before your next project.
- 12 yearsIndustry experience
- Illinois & KentuckyServing both states
- OSHA Certified
- Clear written termsJob-specific warranty coverage
Prepare the site around what comes next
A house, an agricultural building and a commercial improvement do not all start with the same site requirements. Site preparation connects the existing property to the work that follows: clearing where necessary, excavation, subgrade preparation and coordination with planned grades and access. Redline approaches the discussion around the project’s intended use and actual site conditions.
Project photos
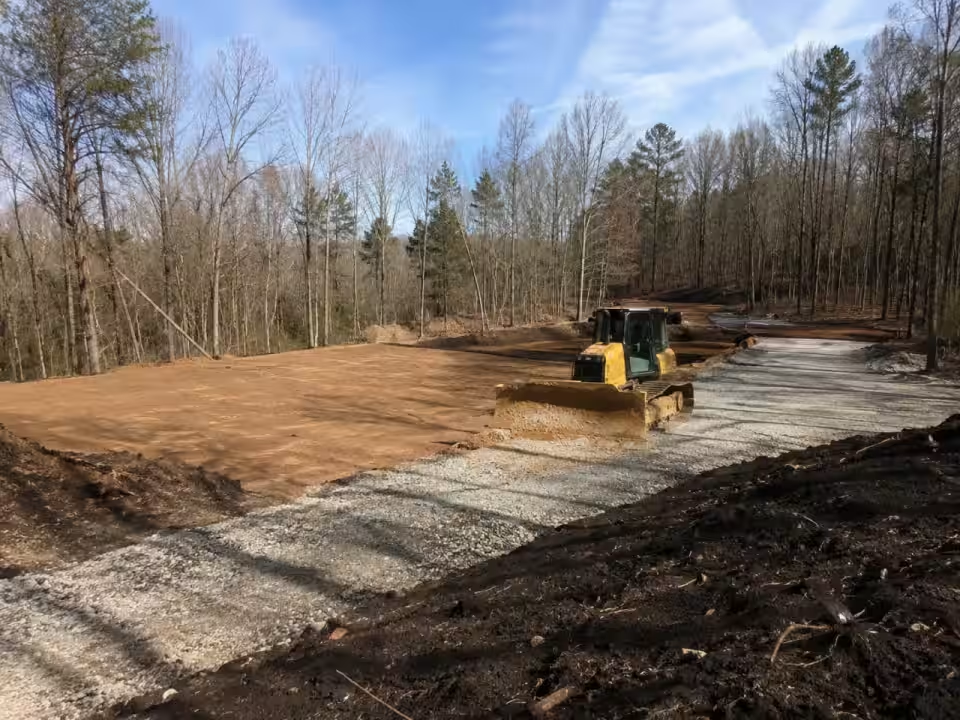
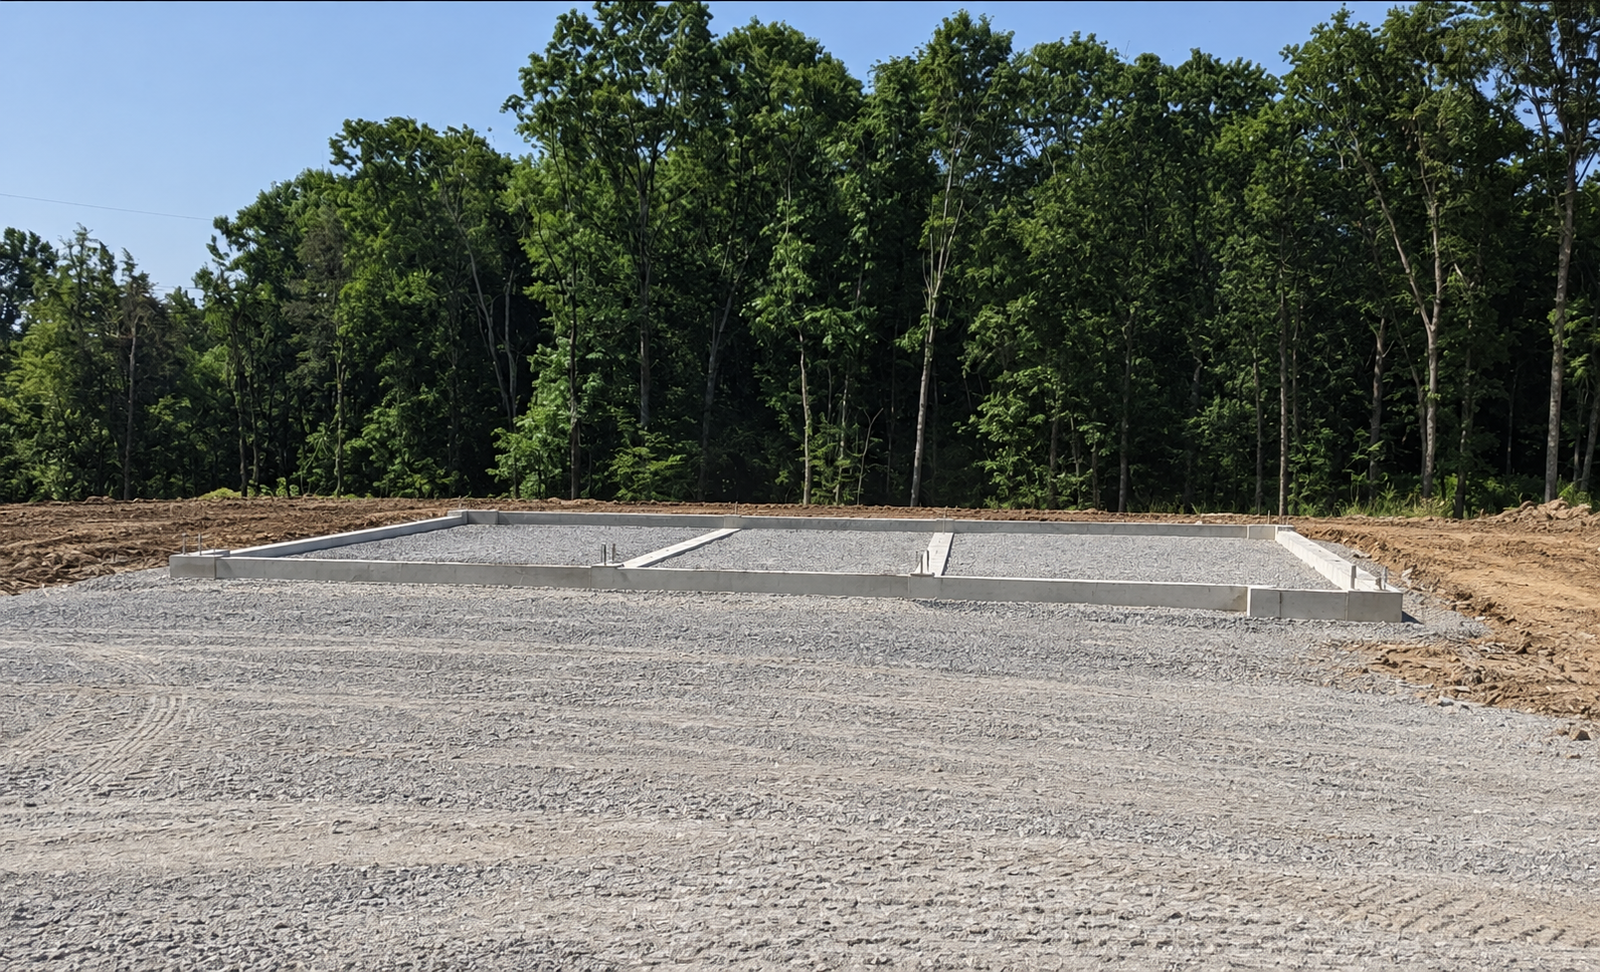
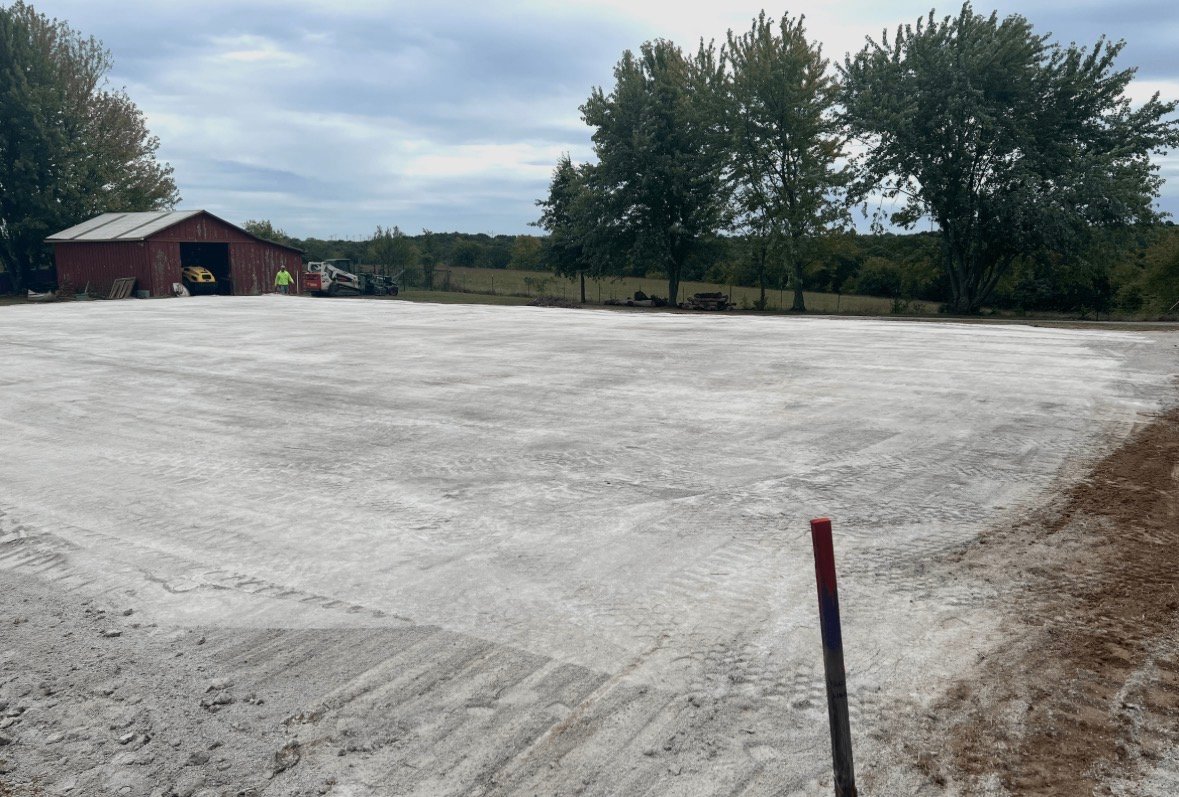
Site preparation around a new building. The driveway entrance and the front and side grading photos show three views of the same site-preparation job completed by our owner. Together, they show how access, a driveway culvert and grading around a building connect within one property. When planning similar work, identify the building area and access route together so the estimate reflects both.


Common project applications
Site preparation can support a new building area, a property improvement, an access route or a commercial development. The scope depends on what is already on the site and which later phases need a prepared work area. A clear boundary between site preparation, building-pad construction and finish grading helps keep responsibilities understandable.
Practical details to share
Bring available site plans, the proposed work boundary and information about access. Point out vegetation or improvements to retain, low areas, material already on the property and any known utility constraints. Tell us what will happen after preparation so the proposed work can be coordinated with the next step.
Define what “ready” means for your project
A cleared lot, a graded building area and a site ready for a foundation contractor are different handoff conditions. Start with the next use and work backward. Describe the access required, the planned footprint, the levels or other information available and which contractor or activity follows the sitework.
Possible parts of a preparation scope
- Clearing and grubbing: identify vegetation, stumps or roots that need attention and areas to retain.
- Excavation and material movement: define removal limits, material placement and any import or haul-off requirement.
- Grading and building areas: connect the proposed levels with access, surrounding ground and the next construction phase.
- Drainage and erosion considerations: account for water paths and disturbed ground during the work and at handoff.
- Access and coordination: identify routes for equipment, deliveries and later trades.
These are related tasks, not an automatic all-inclusive package. The estimate should identify which are part of your project. Surveying, engineering, testing, permits, utility work, concrete construction and landscaping should not be assumed included unless expressly agreed.
Illustrative preparation needs
A new detached building may need a prepared access route and building area before foundation work. Reusing land after demolition may require separate material removal and grading. An overgrown property may need clearing before its ground conditions can be fully assessed. These examples are illustrative; they do not represent completed Redline projects.
Organizing the work from assessment to handoff
- Describe the end use. Share the property location, planned improvement, photos and available drawings.
- Review existing conditions. Discuss access, vegetation, slopes, water, retained features and known underground services.
- Set the work limits and responsibilities. Identify the scope, required project information, materials, finish and items handled by others.
- Agree the sequence. Coordinate clearing, earthwork, drainage and access with the following construction phase and any required reviews.
- Review the prepared area. Compare the handoff condition with the agreed scope and identify the next work or acceptance step.
What affects the estimate and schedule?
The starting condition, area, excavation volume, access, soil or rock, water conditions, material availability, hauling and requested finish affect the scope. Weather, unresolved plans and the readiness of preceding or following trades can influence timing. Tell us about any target construction date, but distinguish a desired date from an agreed schedule.
Site-preparation questions
Do I need separate estimates for every task?
Start with the overall goal. Related work can be described together while keeping each inclusion, exclusion and handoff responsibility clear.
Is clearing enough to make a site buildable?
No. Removing vegetation does not establish the ground conditions, required levels or acceptance criteria for a building.
Should plans be finalized before the discussion?
You can discuss the project early. Identify which drawings or requirements are still preliminary so they are not mistaken for final instructions.
Can existing material be reused?
Its suitability and the project requirements need consideration. Define whether material is retained, moved, imported or removed in the estimate.
What should the completed site look like?
That depends on the agreed handoff. Ask for the work limits, levels or finish expectations and remaining work to be described clearly before starting.
Request a site-preparation estimate with your location, available plans and intended next phase.
Related work: Trenching, Pool demolition and backfill.
Planning guidance: Why Building Pads Settle When Soil Compaction Is Done Wrong; Greenfield Vs. Redevelopment Site Prep Before Winter Construction.
Related work
Detailed grading belongs with Precision Grading. Pad-specific work is covered under Building Pad Construction, and vegetation removal is covered under Land Clearing. These are connected disciplines, with one clear description of each service.
Experience, communication and a clear scope
Redline Siteworks is built on 12 years of experience in excavation, site development and civil construction. Our owner is OSHA Certified and Project Management Certified. We plan each job around the actual site and communicate the proposed work in clear terms.
Warranty coverage is job-specific. Warrantied and non-warrantied scopes are identified in the written estimate/invoice documentation before work begins.
Tell us about your site preparation project.
Tell us where the work is, what you want to accomplish and any site details that will help us understand the scope.
Prefer to call? 270-556-0757