Proudly serving Southern Illinois & Western Kentucky
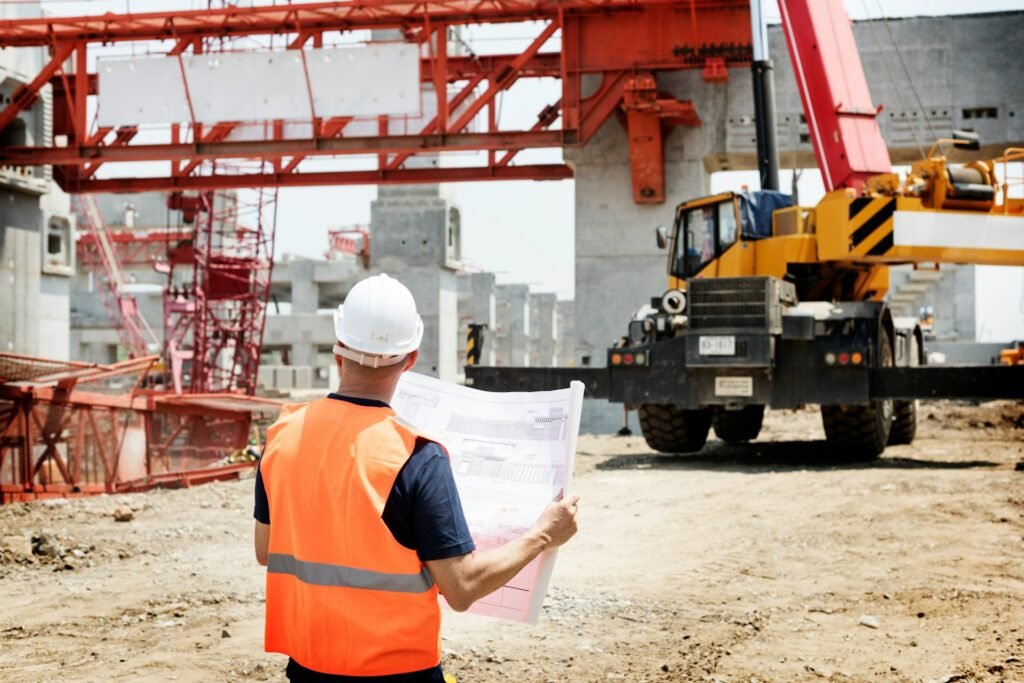
Commercial construction stays on track when the ground is ready for every phase that follows. Before a building goes up, utility routes, drainage paths, grading elevations, and equipment access need to work together. Planning these pieces early helps prevent disruptions after concrete work, paving, or building construction has already started.
At Redline Siteworks, we see site preparation as one connected project, not a string of separate jobs. Our work across Southern Illinois, Western Kentucky, and West Tennessee can include excavation, grading, drainage, demolition, concrete preparation, building pads, and access improvements. When those services are coordinated from the start, you have a clearer path from raw ground to a workable commercial site.
A commercial site plan should look beyond the future building footprint. Before moving dirt, we review the property’s natural slopes, soil conditions, existing structures, drainage patterns, planned access points, and areas where utilities will need to run. Each of these details affects the others.
For example, a building pad may need to sit at a certain elevation to support the planned foundation and keep water moving away from the structure. That elevation then affects driveway grades, parking areas, utility depths, drainage swales, and entrances. If those connections are missed early, crews may have to revisit completed work later.
Proper sequencing keeps the work organized and helps protect finished areas from unnecessary traffic. A coordinated groundwork plan often considers:
As site work contractors in Western Kentucky, we help project teams line up these steps so utility work, concrete preparation, and site access do not compete for the same space. That kind of planning gives developers, business owners, and general contractors a better chance to spot conflicts while they are still easier to address.
Utility routes cannot be treated like lines drawn separately from the rest of the site. Water, sewer, electrical, and other service corridors need to fit with finished grades, drive lanes, sidewalks, parking areas, entrances, and drainage structures. A route that appears clear on a drawing can become a problem if it crosses a steep slope or ends up beneath a future pavement area that needs to stay stable.
The goal is to prepare trenches and excavation areas without weakening the building pad or creating low spots where water can collect. We plan grading around the utility work so water still has a controlled path away from the building and through the property. That may mean accounting for swales, culverts, catch areas, pond systems, or changes in elevation before trenching begins.
Good coordination also helps reduce repeat excavation. Once a site has been graded and concrete work is underway, reopening an area can interrupt traffic, disturb prepared soil, and complicate drainage. By working with the appropriate utility providers and project team, we can prepare trench routes, backfill areas, and access paths in a way that supports the broader construction schedule.
Reliable access is one of the first practical needs on a commercial project. Heavy equipment, dump trucks, concrete trucks, delivery vehicles, and utility crews all need a route onto the property before major building work can move forward. Without a planned entrance and haul route, traffic can quickly damage prepared grades or leave the site muddy and difficult to use.
Temporary access should be treated as part of the permanent plan whenever possible. A well-placed entrance, gravel access road, or drive lane can serve construction traffic now while also supporting employees, customers, service vehicles, or agricultural operations later. Placement matters because an access route that cuts across a future parking area, drainage feature, or utility corridor may create unnecessary work down the road.
When we plan access improvements, we look at the full flow of the project, including:
A stable access plan keeps crews moving while reducing damage to the work already completed.
Fall is a practical time to address drainage concerns before wetter weather and freezing temperatures make site conditions harder to manage. Even if construction will continue in phases, establishing stable grades and controlled water flow can help protect the work completed so far.
Rough grading guides water away from building pads, future foundations, entrances, and parking areas. Drainage swales, culverts, catch areas, and pond improvements can direct runoff where it belongs instead of allowing it to settle in low areas or wash across travel routes. The right slope is not just about how the property looks. It affects whether crews can work, trucks can enter, and prepared ground stays in place.
Erosion control and drainage planning also work together. Loose soil on a newly shaped site is more likely to move when water has no clear path. By shaping the site to manage runoff early, we can help preserve access routes, protect graded areas, and prepare the property for the next stage of construction when conditions improve.
Utilities, grading, drainage, access, concrete preparation, and building pad construction all affect one another. Treating them as connected parts of the same plan helps reduce avoidable delays, repeated excavation, and damaged work areas. It also gives the project team a clearer order of operations before the busiest construction activity begins.
The practical takeaway is simple: plan the ground before building on it. When utility corridors, water flow, elevations, and traffic routes are considered together, the site is better prepared for construction work and long-term use.
Redline Siteworks helps owners and contractors coordinate building pads, drainage measures, access routes, and other essential project components from the start. Our site work contractors in Western Kentucky provide organized support for commercial construction sites with demanding requirements. To discuss the scope and timeline for your upcoming project, contact us today.